Skip to content

Getting the layout of a home extension right is the difference between a space you love for the next twenty years and one that always feels a bit off. Most homeowners focus on size first, but layout is what really decides whether the kitchen flows, the light lands where you want it, and the family actually uses every corner.
The best home extension layout starts with how you live day to day, then works backwards from there. You map out zones for cooking, eating, relaxing and storage, factor in light and orientation, and only then start thinking about walls and dimensions. A typical single-storey rear extension in Dublin runs between €2,200 and €3,200 per square metre, so getting the plan right before the blocks go down saves serious money.
Below is a practical guide our team uses with homeowners across Dublin, Kildare, Louth, Meath and Cavan to shape extension layouts that actually work.
Start With How You Actually Live
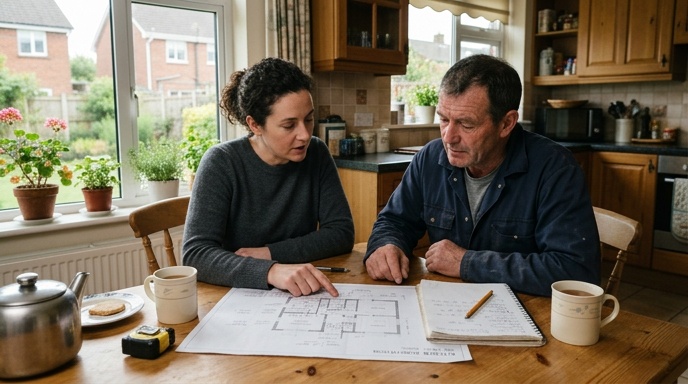
Before you sketch a single wall, sit down and write out a normal week in your house. Who gets up first? Where does homework happen? Where do the shoes, coats and schoolbags land at 8am? Layouts fail when they’re built around a Pinterest board instead of real family habits.
Walk through the existing house and note the friction points. Maybe the fridge is too far from the table, or the only natural light is gone by 3pm in winter. These small daily irritations are exactly what a good layout should fix.
- List the three activities that cause the most congestion in your current kitchen or living area.
- Note where morning sun and evening sun hit the back of the house.
- Identify storage shortfalls, things like coats, hoovers, recycling, sports gear.
- Think about future needs, a growing teenager, a home office, an elderly parent moving in.
This brief becomes the brief for your architect or builder. It’s the single most useful document you can bring to the first meeting.
Zone the Space Before You Draw Walls
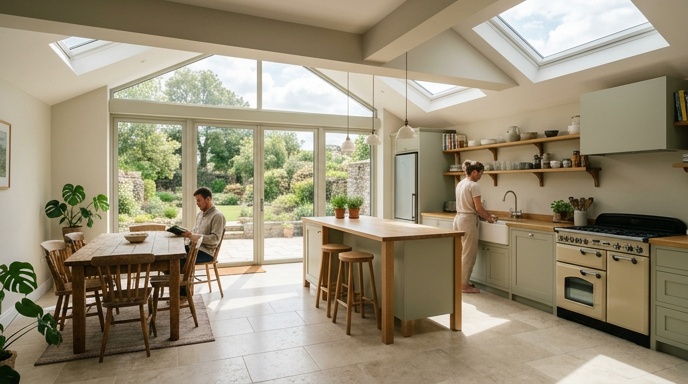
A good extension layout has clear zones even when it’s one big open-plan room. Cooking, dining and lounging each need their own footprint, and the trick is making them feel connected without bleeding into each other.
The Kitchen Zone
Keep the classic working triangle in mind. Fridge, sink and hob should sit within comfortable steps of each other, ideally between 1.2 and 2.7 metres apart. An island can anchor the zone but only if you’ve at least 1 metre of clearance on every side.
The Dining Zone
Allow roughly 1 metre around the table for chairs to pull out and people to pass behind. Put the table where it gets the best light during the times you actually eat, breakfast light if you’re a morning family, evening light if dinner is the main event.
The Lounge Zone
This is often squeezed last and ends up too small. A proper sofa zone needs at least 3.5 by 3 metres to feel like a room rather than a corner. Position it away from the back door traffic so it stays calm.
Get the Light Right From Day One
Light is the single biggest thing people regret getting wrong. A south-facing rear extension can overheat in summer if it’s all glass, and a north-facing one can feel cold and grey without enough roof light. Orientation should shape your glazing choices, not the other way round.
Rooflights are often the unsung hero in Irish extensions. They pull daylight deep into the plan even on dull days, which is most days here. A pair of large rooflights over the kitchen island can completely change how a space feels.
- South-facing rear, use deeper overhangs or external blinds to control summer heat.
- North-facing rear, prioritise rooflights and consider a glazed gable to pull in side light.
- East-facing, perfect for breakfast areas and morning light.
- West-facing, lovely evening light but plan for low sun glare on screens and tables.
For energy performance, the SEAI publishes guidance on glazing and insulation standards that any new extension should meet under current building regulations.
Connect the Extension to the Original House Properly
One of the most common layout mistakes is treating the extension as a separate box stuck on the back. The hallway, the original kitchen, the stairs, all of these need to flow naturally into the new space, or you end up with a brilliant extension and an awkward dead zone where the old kitchen used to be.
Think about what the existing rooms become. The old kitchen might turn into a utility, a pantry, a snug, or a downstairs WC. Plan that conversion as part of the same project, not as an afterthought.
Sight Lines Matter
When you stand at the front door, what do you see? A good layout offers a glimpse of the garden through the new space, which makes the whole house feel bigger. Block that sight line with a badly placed wall and the extension feels disconnected.
Mind the Step
If the garden slopes, decide early whether the extension floor matches the existing house level or steps down to the garden. Mixing both creates trip hazards and makes furniture layout harder than it needs to be.
Plan Storage Like It’s a Room
Open-plan living only works if there’s serious storage built in. Otherwise every surface becomes a dumping ground within a week. Treat storage as a non-negotiable part of the layout, not something you’ll figure out later.
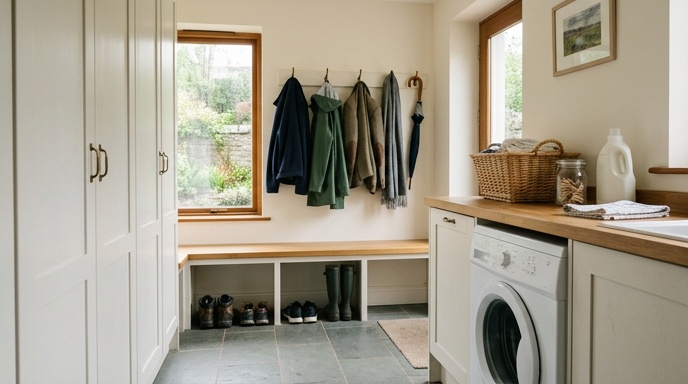
- A utility room off the kitchen, even 2 by 2 metres, is worth its weight in gold for laundry, recycling and the dog bowls.
- Built-in benches with storage under work brilliantly in dining nooks.
- Full-height larder units beat low cupboards for kitchen storage every time.
- A boot room or coat zone near the back door stops mud and clutter spreading through the house.
If you’re combining the extension with energy upgrades, look at our external wall insulation service to wrap the existing house at the same time. Doing both together saves on scaffolding and disruption.
Budget Drives Layout More Than People Admit
Every layout decision has a cost attached. A simple rectangular extension with a flat roof is far cheaper than an L-shape with a pitched roof, lantern roof and bifold doors on two sides. Decide your priorities early.
Spend money where you’ll feel it daily. Good glazing, proper insulation, a well-thought-out kitchen layout and quality flooring make every day better. Fancy finishes you barely notice are usually the first thing to cut when the quotes come back.
- Structural changes to the existing house, such as removing a load-bearing wall, can add €5,000 to €15,000 depending on spans.
- Bifold or sliding doors typically cost €4,000 to €12,000 for a standard rear opening.
- Rooflights are relatively cheap for the impact, often €800 to €2,500 each installed.
- Underfloor heating adds around €40 to €60 per square metre but transforms how the space feels.
If you’d like a steer on what’s realistic for your site, take a look at our house extension service page or get in touch for a site visit. A good early conversation often saves months of redrawing later.
Common Layout Mistakes to Avoid
After years of building extensions across the Greater Dublin area, the same handful of mistakes come up again and again. Most of them are easy to avoid if you know to look for them.
- Making the extension too deep, which leaves the middle of the plan dark and unused.
- Forgetting about acoustics, hard floors and high ceilings in one big room can be very noisy.
- Skimping on socket and lighting plans, you’ll regret every missing socket within a month.
- Placing the TV opposite a huge glazed wall, glare ruins it.
- Ignoring the front of the house, the layout should improve the whole home, not just the back.
Ready to start planning? Have a look at our recent completed projects for layout ideas, then drop us a line for a no-obligation chat about your site and what’s possible within your budget.